Essential Casement
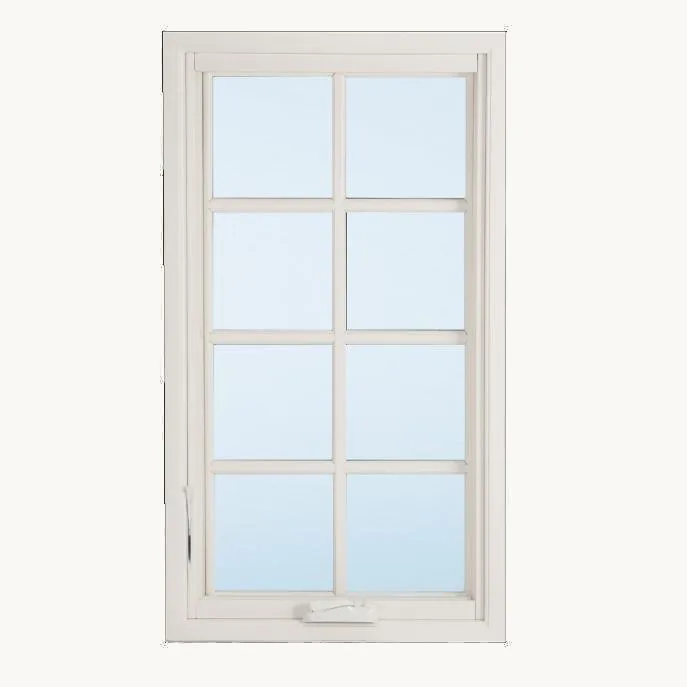
An outward-opening casement on the Essential platform, in two frame depths. 3 3/4" (95 mm) is the standard depth — nothing swings into the room, which frees up furniture placement and usable floor area in compact plans; a hydraulic damper is available to stop the leaf being caught by wind, and retractable screens roll out of sight when not in use. 2 3/4" (70 mm) is the shallow-frame companion, matching the Essential 2 3/4" (70 mm) tilt & turn for openings that need a simple outward-swinging vent without the deeper jamb.
Configure your unit, then request a quote — we price it and reply, usually within one business day.
Every unit is made to the opening. Sizes confirmed at quotation.
Standard — 3 3/4" (95 mm) — is the everyday production depth. High-Performance — 2 3/4" (70 mm) — is the shallower, better-insulating frame. Those are the catalogue’s own names, not a size comparison.
Low-E1 / E2 / E3 coatings, laminated and tempered build-ups available. We recommend the coating for your climate zone.
Full RAL range on request; the twelve most-ordered colours are listed. Powder coat or anodised.
No surcharge for any of these European hardware brands.
No price is shown because every unit is made to order. You will get a written quote for exactly this configuration.
10-year warranty · 20-year transferable upgrade available
Questions before you order
Will these pass a Florida HVHZ inspection?
This model is not covered by a Miami-Dade Notice of Acceptance, and we do not present it as if it were. We hold active NOAs on hurricane-zone systems — casement, fixed, awning, sliding glass door and storefront — and will tell you which one fits your opening if your job is in HVHZ. We do not claim an impact rating on a product that has not been tested for one; that is exactly what fails an inspection.
Do I get stamped drawings and the approval number before I order?
Yes — with the quotation, not after the order. Shop drawings carry a Florida-licensed engineer of record’s seal, and if the system holds a NOA, the exact number covering your opening is issued in writing at that same point. A supplier who only produces drawings once you are committed has moved their risk onto your schedule; here the paperwork arrives before the decision, not after it.
What happens if a unit arrives wrong — who pays for the delay?
We do. If a unit does not match your approved drawings, or has a manufacturing defect, we replace or repair it at no cost to you — send the order number and photographs and we start it the same day. The honest constraint worth knowing: a replacement is manufactured and shipped like any other order, so the realistic timeline is production plus freight, not days. That is the strongest argument for ordering a small contingency on a large project.
Can you meet a 9-week schedule, or is that best-case?
It is the figure we confirm in writing before deposit, against a real production schedule — not a best-case number used to close the sale. 9–10 weeks door to door already includes production, ocean freight, customs and final delivery in one figure. That said: non-standard sizes, special finishes and large combinations do take longer in production, and we say so at quotation, not after you have already paid a deposit.
Who holds the warranty — you, or someone overseas?
We do. One company on the contract, one warranty, one point of contact — you deal with NEXWD from the quotation through to a claim years later, and there is no second party on the other side of the world for us to hand you off to. Ten years standard on frame, hardware and screens; an optional 20-year upgrade on glass, transferable without proration. Ask this question of every supplier you are comparing — the answer tells you more than any brochure.
Do you provide CAD/BIM for my submittal?
Yes, free, and at quotation — drawn from our own production drawings, not a generic template, and not gated behind an account or a minimum order. NFRC data, size-versus-pressure tables and section details are included.
Overview
An outward-opening push-out casement on the Essential platform, in two frame depths chosen as a configurator option. Because the sash swings out, nothing at all projects into the room — the catalogue makes the point directly, that this frees up furniture placement and usable floor area, which is what matters in a compact hotel room or apartment plan where an inward sash would sterilise a strip of floor along the wall.
3 3/4" (95 mm) is the standard depth, matched to the 3 3/4" (95 mm) tilt & turn and swing door for one elevation’s worth of consistent sightline; a hydraulic damper is available to stop the leaf being caught by wind, and retractable roll screens run on the same damping system so they return at an even rate and roll out of sight when not in use. 2 3/4" (70 mm) is the shallow-frame companion, matched to the 2 3/4" (70 mm) tilt & turn, and brings the Technoform nylon thermal break and Siegenia hardware in place of the 3 3/4" (95 mm) depth’s volume-tier set — specify it where the wall depth is limited or the acoustic and thermal package matters more than production cost.
Construction is shared across both depths: T66 aviation-grade aluminium alloy, penetration-welded frame and sash corners, and multi-chamber PA66 nylon barrier strips through the section. Finishing is an AkzoNobel powder coat from the same nineteen-colour extruded-aluminium palette. Glazing is dual pane with low-e and argon as standard or triple pane where the pocket allows, tempered as standard. Frame options cover new build and replacement: a 1/2" nailing flange (1 3/8" optional), a flush-fin frame for stucco replacement, a no-flange drill-through frame, or galvanised metal straps for installing anywhere within the wall cavity.
| Product line | Essential |
|---|---|
| Material | Aluminum |
| Type | Window |
| Lead Time | 9–10 weeks, fully door-to-door |
Specifications
| Material | Aluminum |
Frame profile & section
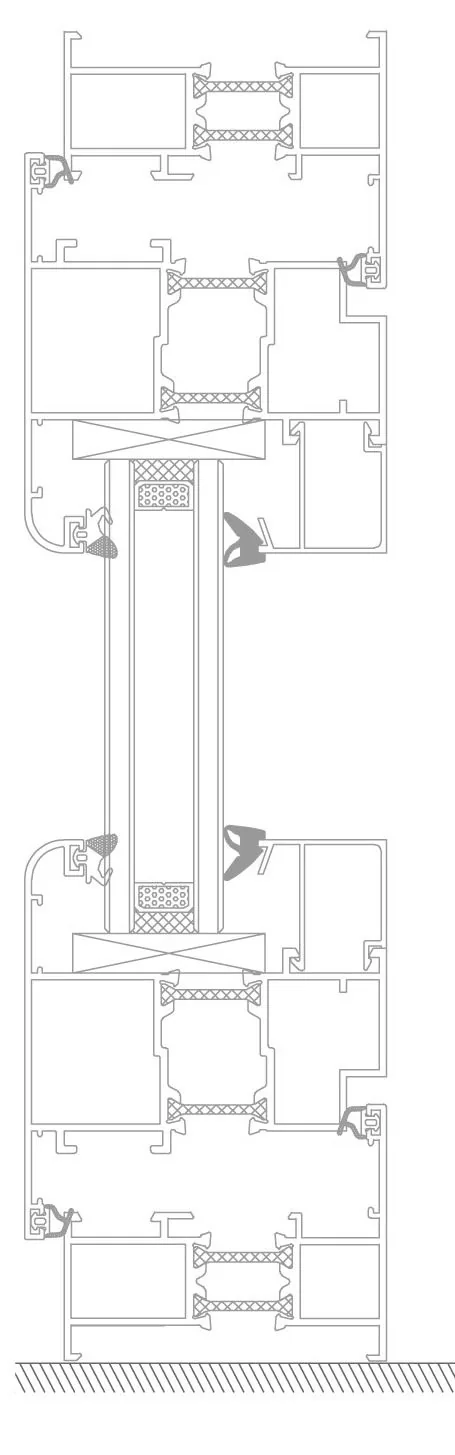
Values not listed are pending the manufacturer’s certified test report and are deliberately left blank rather than estimated.
Mounting and frame options
The frame type decides the rough-opening detail, the flashing and how much of the existing wall has to come out. Four are available; tell us the wall build-up and we will specify which one your opening needs.
The standard new-construction frame. The flange laps the sheathing so the unit sets and seals in one operation.
A 1 3/8" flange is available where the cladding build-up needs the extra reach.
Installs over an existing aluminum window frame, so the stucco exterior is left intact. No cutting back and repatching.
Available on selected window types — ask us which of your openings can take it before you price the stucco work.
For full removal, when the existing frame is rotten or damaged and has to come out entirely.
Sets into the existing rough opening, and arrives with the through-the-jamb holes pre-drilled and the screws supplied.
Straps fix to the frame, which lets the unit sit anywhere in the depth of the wall cavity rather than at a fixed setback.
Installs from the interior, and works for both new construction and replacement.
Full CAD details for any of these are available on request for your wall assembly.
Factory-joined combinations for large openings
Multi-unit combinations are joined in the factory and delivered as one assembly, so the joint is made under shop conditions instead of on a scaffold. The joining mullion is 1 1/8" (28 mm) wide and comes in three reinforcement grades, chosen by the height of the window it has to carry. The system is covered by a US patent.
| Suggested window height | Joint width |
|---|---|
| up to 9 ft | 1 1/8" (28 mm) |
| 9 to 11 ft | 1 1/8" (28 mm) |
| 11 to 13 ft | 1 1/8" (28 mm) |
Combinations arrive partly or fully assembled depending on size and shipping method. Tell us the opening and we will confirm which grade your height needs and how the unit will be split for transport, before you price the crane time.
How large combinations are joined →Where a window has to serve as an escape route, three dimensions matter at once — clear width, clear height and clear area — and meeting two of the three is not enough.
Awning units and single tilt-only units cannot be used as escape windows at all, because the sash itself obstructs the opening. If an opening is designated for egress, it needs an operator that swings or turns clear.
The figures above are the manufacturer’s minimums for the product and are NOT a code citation. US residential egress under IRC R310 is a different set of numbers — 5.7 sq ft net clear opening, 24" minimum height, 20" minimum width — and your jurisdiction’s adopted code governs, not this page. Send us the opening schedule and the address and we will confirm in writing which units satisfy the code that applies to you.
Egress requirements in full →Installation details
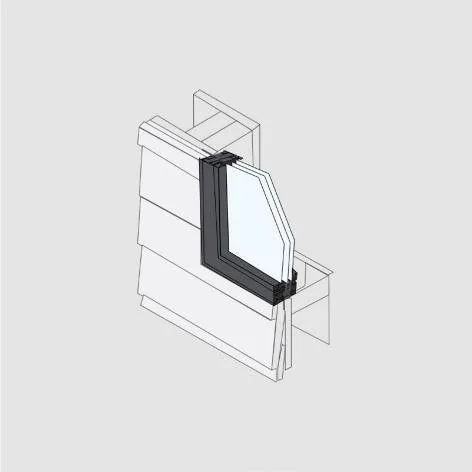
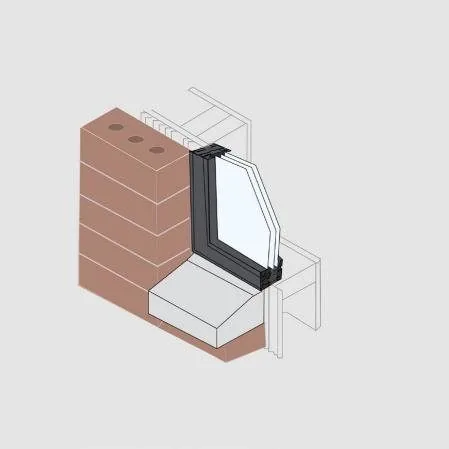
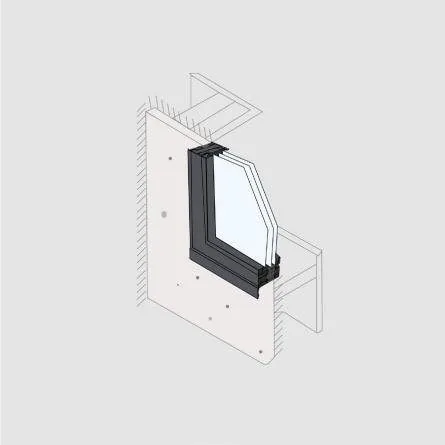
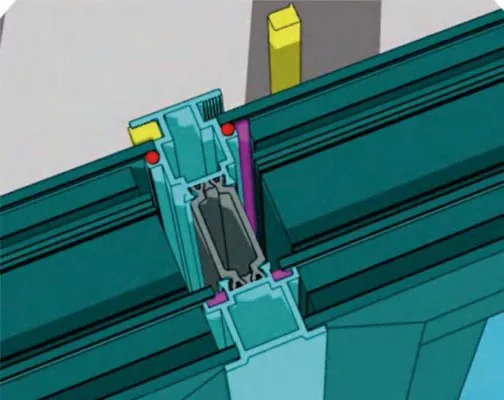
Timber frame, masonry and board substrates, plus the splice joint used to ship large units in sections. Full CAD details on request.
Installation methods explained →Performance & Certifications
Values not listed are pending the manufacturer’s certified test report and are deliberately left blank rather than estimated.
Warranty
Our products are certified to:
Certificate numbers available on request.
 VERIFIABLE NOW44 certified product linesListed in the public NFRC directory. Ask for the CPD number covering the system you are specifying and we will confirm it in writing.










Options
Finishes
Powder-coat finishes to the standard RAL card, plus anodized options. Wood interiors are available in several species and interior finishes.
Glazing
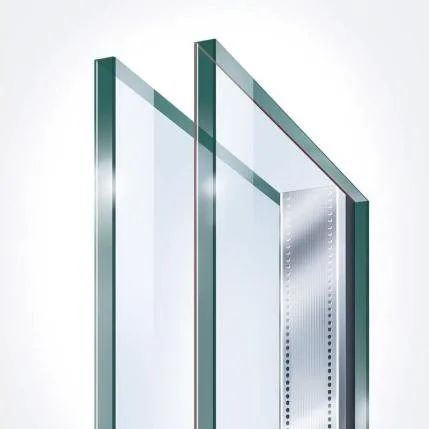
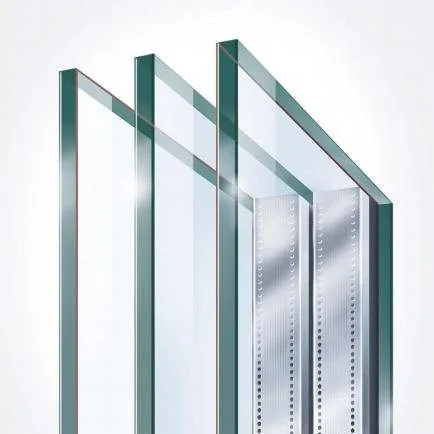
- Double- or triple-pane insulated glass
- Low-E1 / Low-E2 / Low-E3 coatings
- Argon fill
- Tempered and laminated build-ups
- Custom interlayer colours and patterns
Bay and bow assemblies
Both are built from the units on this page rather than being separate products, so the finish, glazing and hardware you specify here carry straight through into the assembly.
Units set at an angle to project out from the wall, which turns a flat elevation into a seat, a deeper sill or a reading corner. Built from 3 to 6 casement or tilt-turn units, each of which can be fixed or operating — so you can put opening lights only where you need ventilation.
Four or more units connected in a gentle outward curve rather than faceted angles. Reads softer than a bay and pulls light in from a wider arc. Available with casement, tilt-turn or picture windows.
Size and performance figures on this page are for the individual units. The structural limits of a specific assembly — how wide, how many lights, what header is needed above it — are confirmed by our engineering against your opening, and we put that in writing before it is quoted.
Exterior finish
The exterior is extruded aluminum cladding, which is why the finish schedule matters more here than the colour chart on a vinyl window: it is a powder coat on structural extrusion, not a surface tint.
19 finishes are available in total, including three pearlescent. Twelve are named here; ask us for the rest, or for a custom colour match.
Swatches are indicative only — reproduced from print, shown on your screen. Specify by RAL number, and ask us for a physical sample before you commit an elevation to a colour.
Lead Time
- 9–10 weeks total, door-to-door: production, customs clearance, duties and delivery to your jobsite — nothing left for you to arrange separately.
- Ocean freight and drayage are booked and tracked on your order, not quoted as a separate step afterward.
- Shop drawings and a confirmed production schedule are provided before deposit, so the 9–10 weeks starts from a real date.
- Schedules are confirmed in writing at order. We build to your project timeline.
Downloads
Drawings & documentation
CAD window and door schedules, BIM models, performance documentation and installation details are prepared per project for trade accounts.
Request documentation →From our projects
Read all reviews →Customer statements from installed projects, quoted unedited.
“The windows have been a really positive experience. We like them a lot, And they seem really well made.”
“The windows are exactly what I am looking for and the quality is more than perfect. Thanks for your help.”
“Your windows are with very good quality and nice looking, and over all it is a great investment for us, thank you very much for your support.”
“Everything has been great so far! The team has had no issues installing which has allowed us to be ahead of schedule.”
You may also like
The warranty, in short
- 10 years, standard
- Included with every order. Covers the aluminum frame, factory-installed hardware and screens against defects in material and workmanship.
- 20 years, optional
- A paid upgrade extending cover to twenty years on insulated glass units and impact-rated laminated glazing. This one transfers to a subsequent owner, without proration.
- What you receive
- Replacement parts at no charge for a covered defect. Shipping on those parts, and all labor, removal and reinstallation, are the customer’s.
- What is excluded
- Improper installation or handling, ordinary weathering, accident or misuse, and severe weather. Glass broken by wind-borne debris is not covered where the glazing performed within its tested design pressure.
All NexWD Products Include Our Complete Standard Service Package.
- 9–10 weeks, fully door-to-door — production, customs, duties & delivery to your jobsite all included.
- Full North American certification support: NFRC, AAMA/WDMA/CSA 101 and Impact-line TAS documentation on request.
- Complimentary 10-year limited warranty; optional 20-year transferable glass coverage upgrade available.
- Free CAD/BIM technical files, drawn from our own production drawings — no account required.
- Zero extra charge for non-standard sizes and configurations.
- On-site technical support within 48 hours upon special service requests, across 39 states.