Walk the showroom from your desk.
Seven bays, laid out the way a physical showroom is: the big openings first, then the rooms, then the bench of cut sections and finish chips that answers what a photograph of a finished room cannot. Every image is a real supplied building or a real section — none of it is rendered.
This is curated photography, not a 360° scan — you cannot walk it with a mouse. If you need to hold the section and work the hardware, book the physical showroom below.
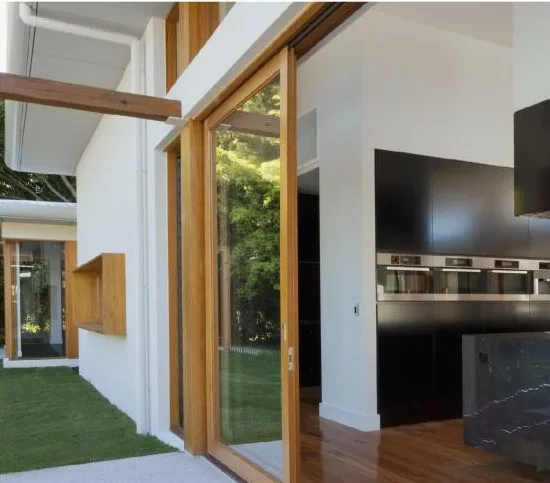
Living and great room
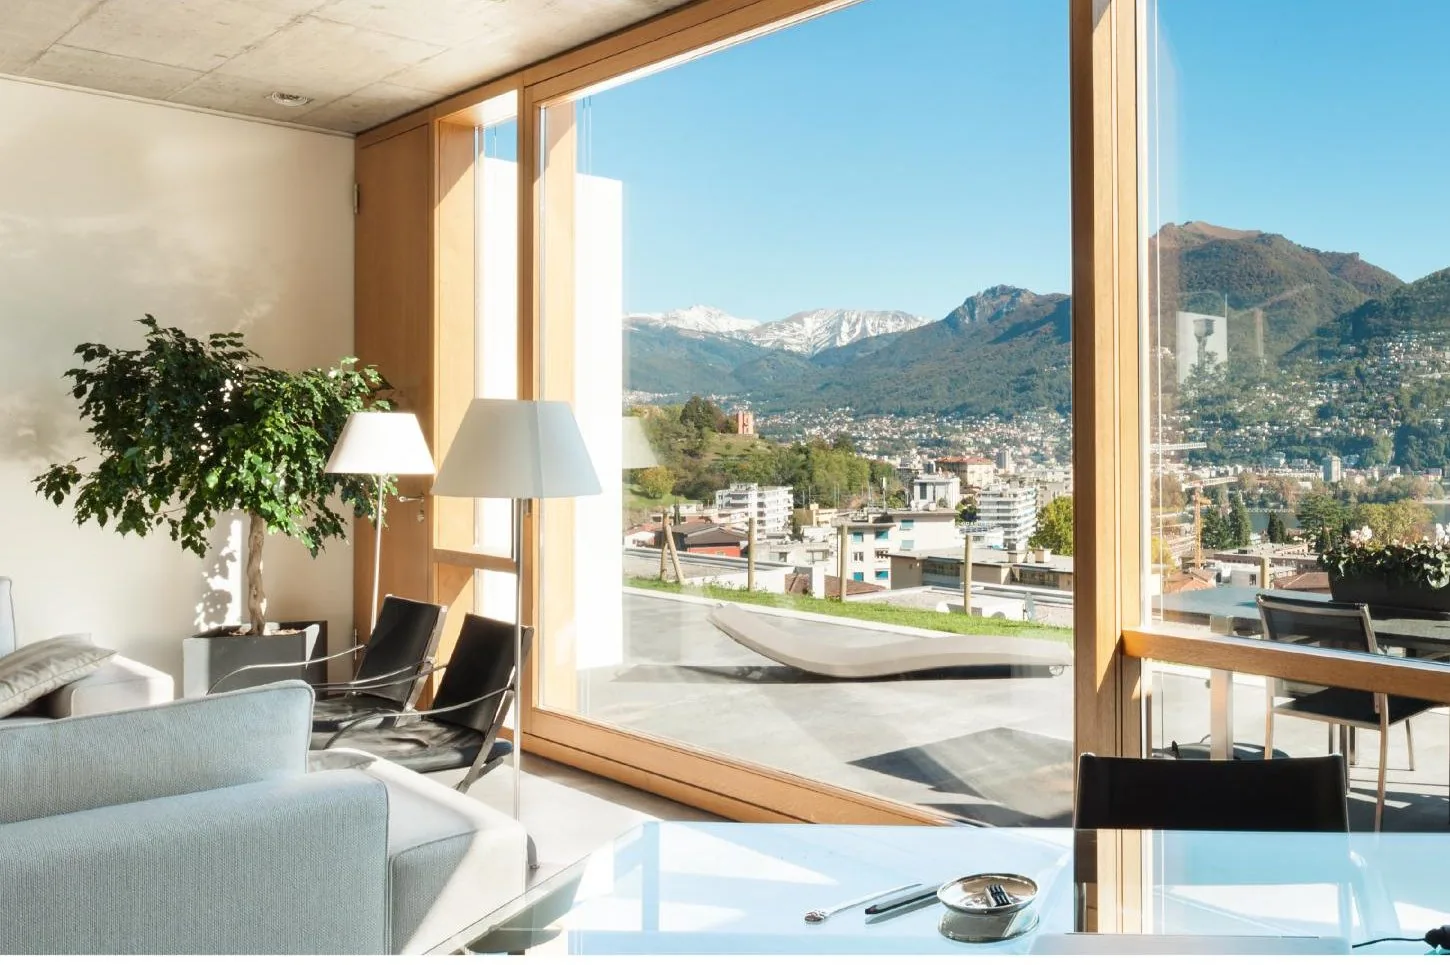
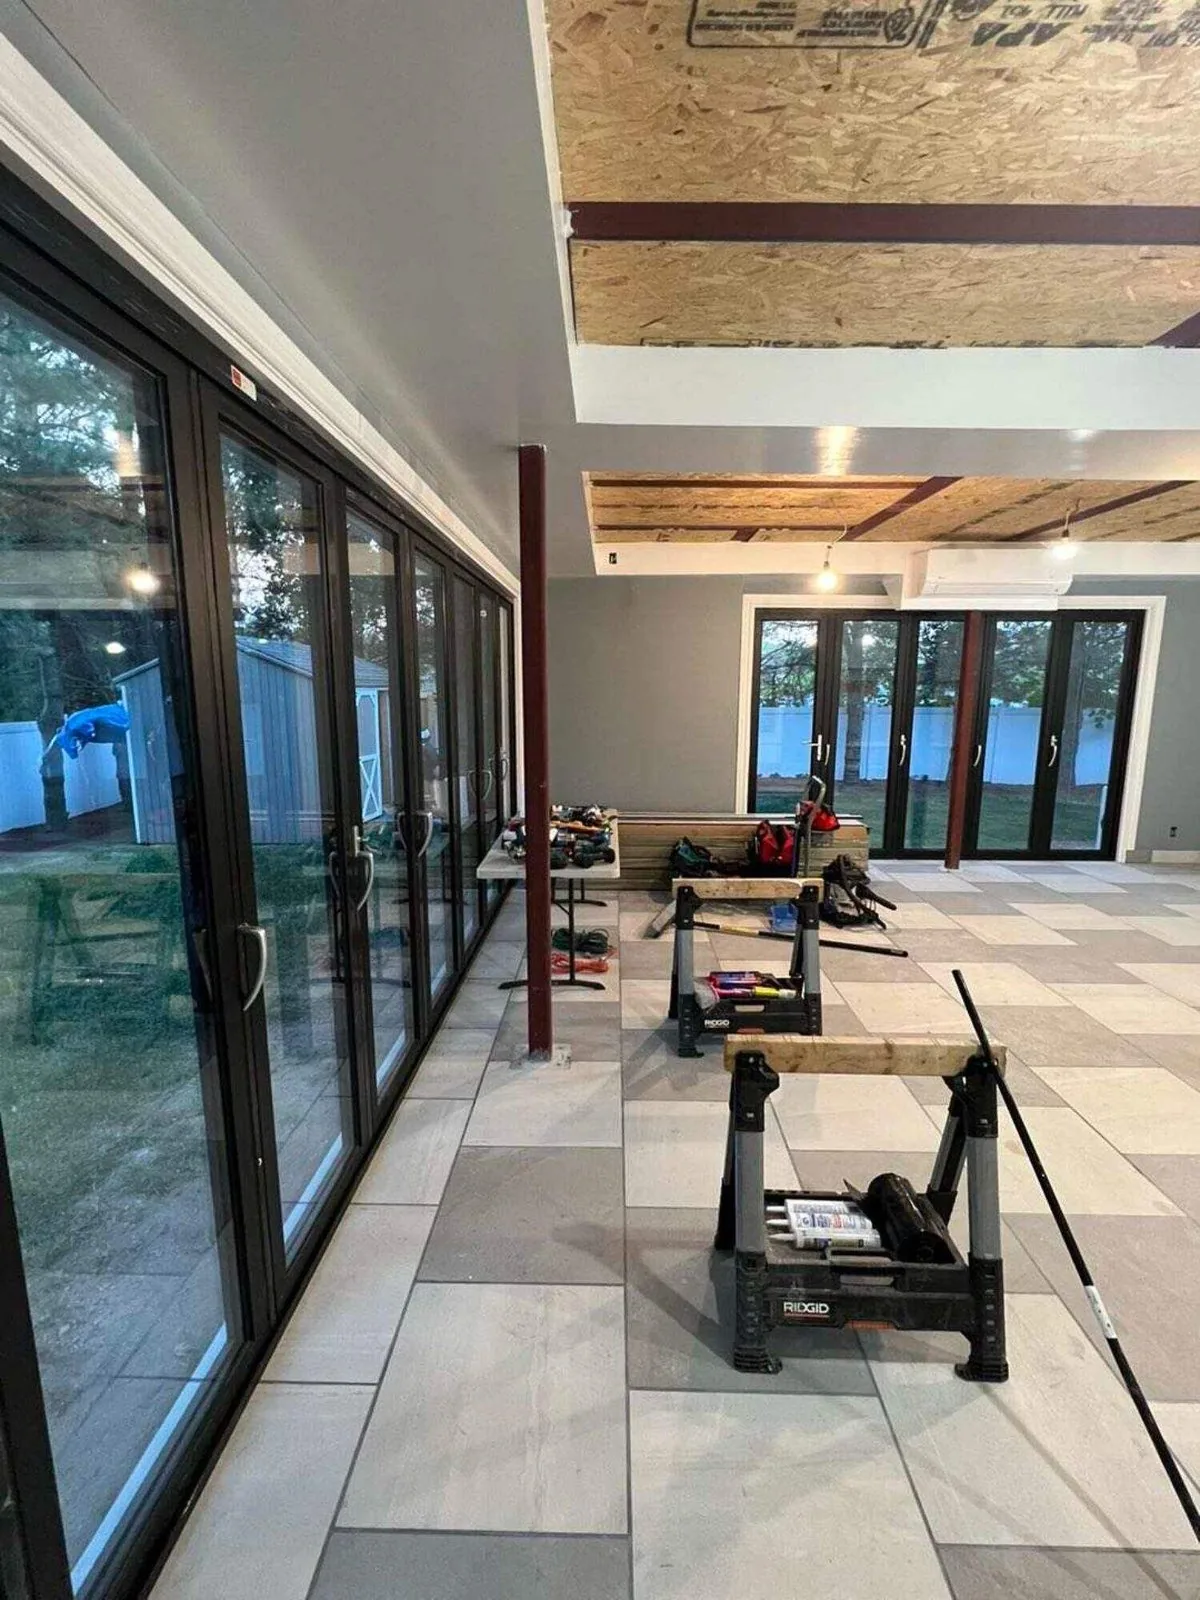
The big openings. Lift-slide, multi-slide and bi-fold systems — the ones where panel weight, sill detail and how the door actually feels to move decide the specification.
Kitchen and dining
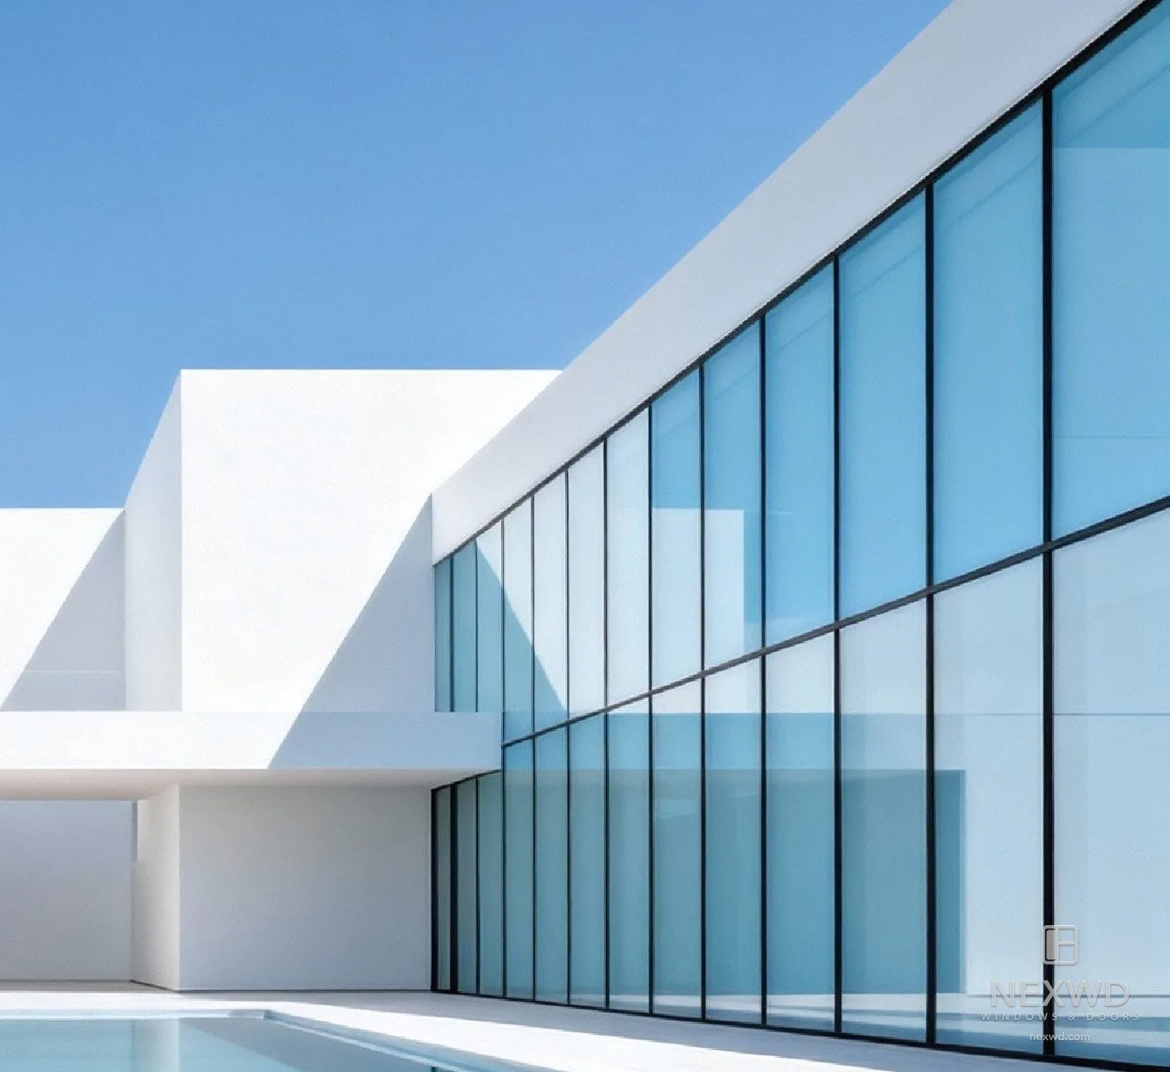
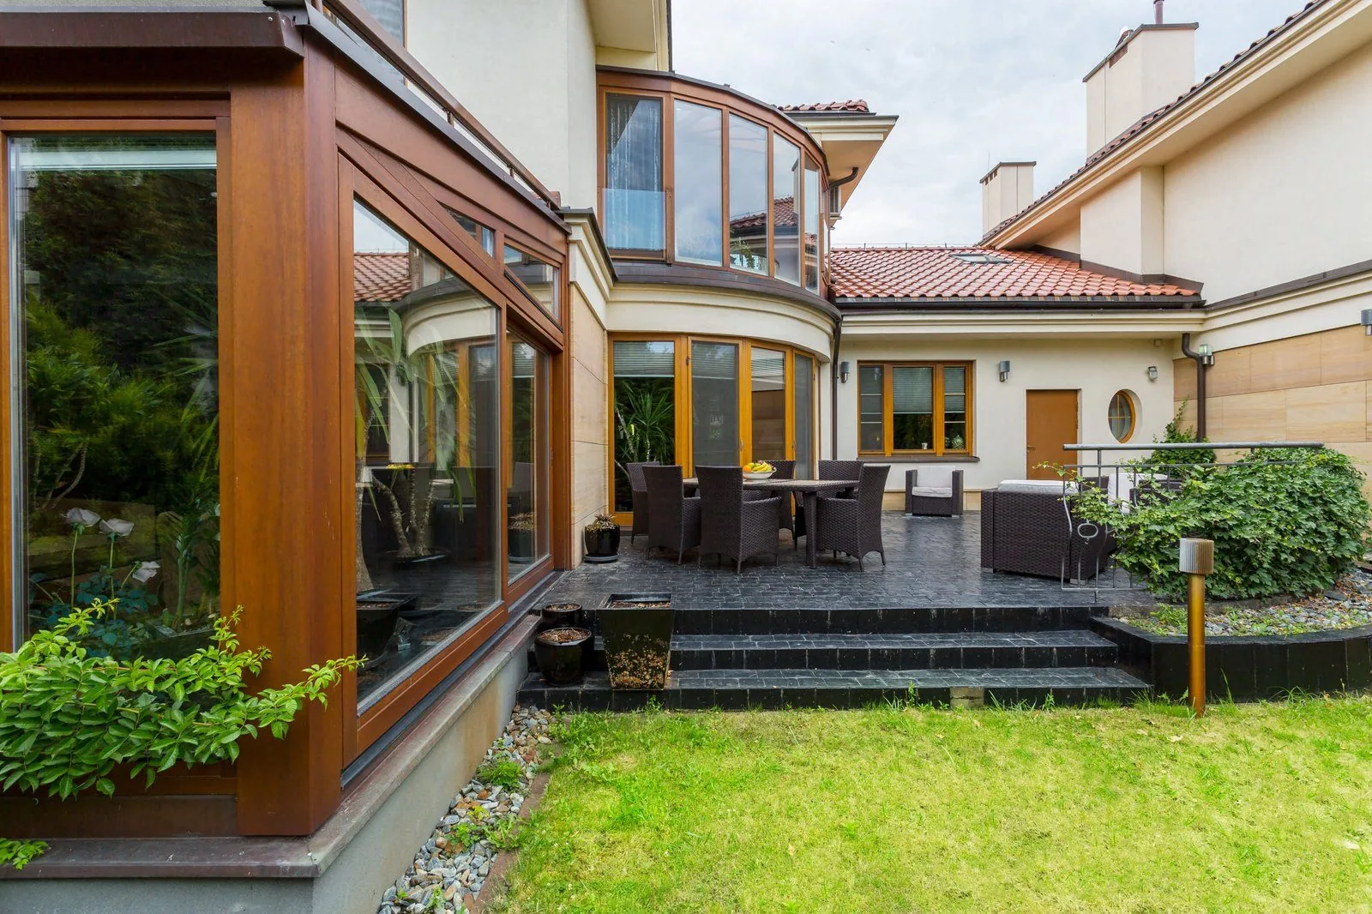
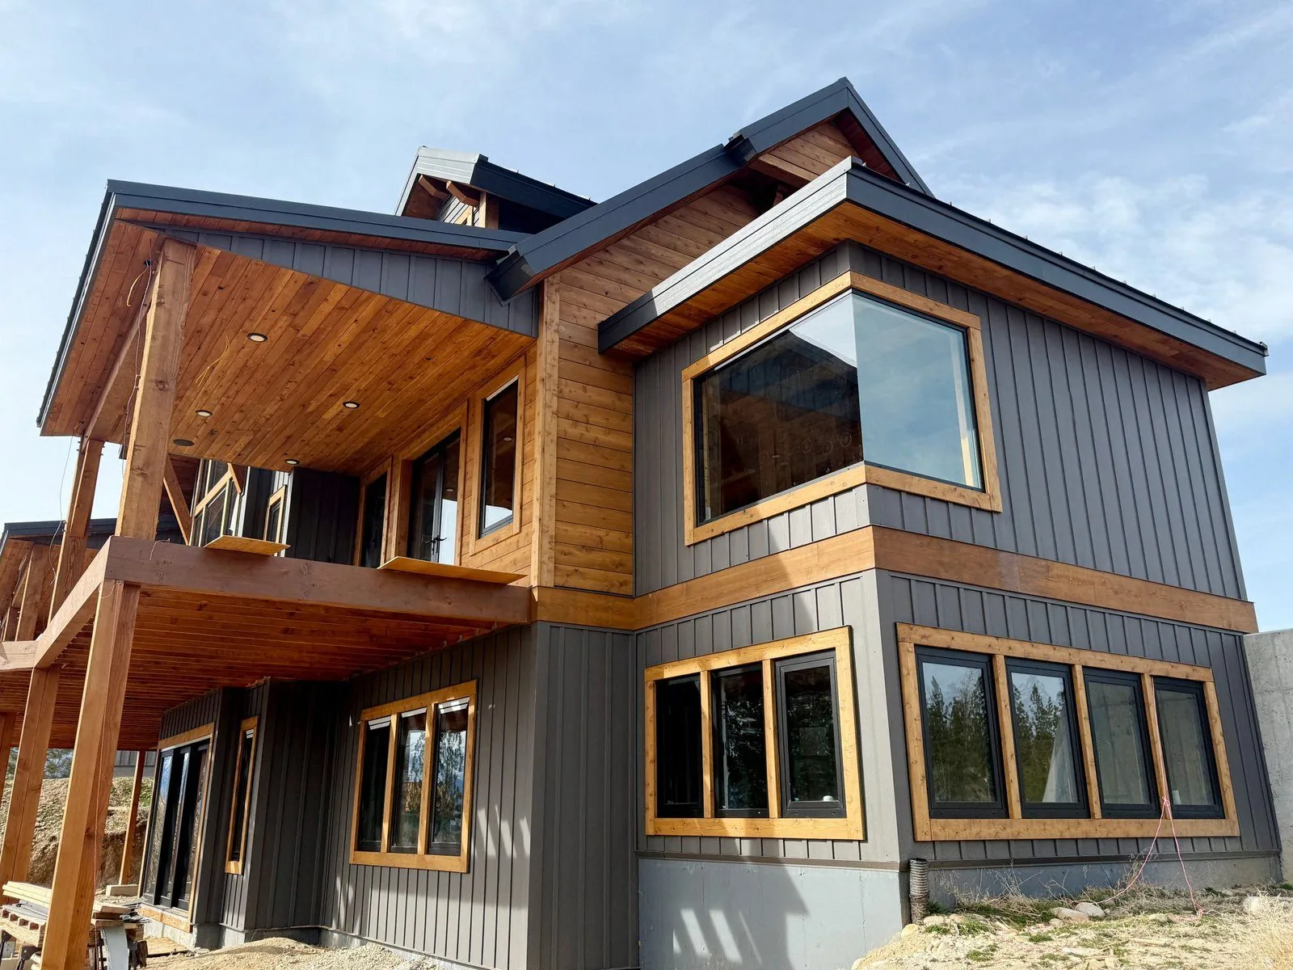
Where sightline matters most, because you look at it every morning. Window walls and cornerless corners — the systems that carry glass with the least visible aluminum.
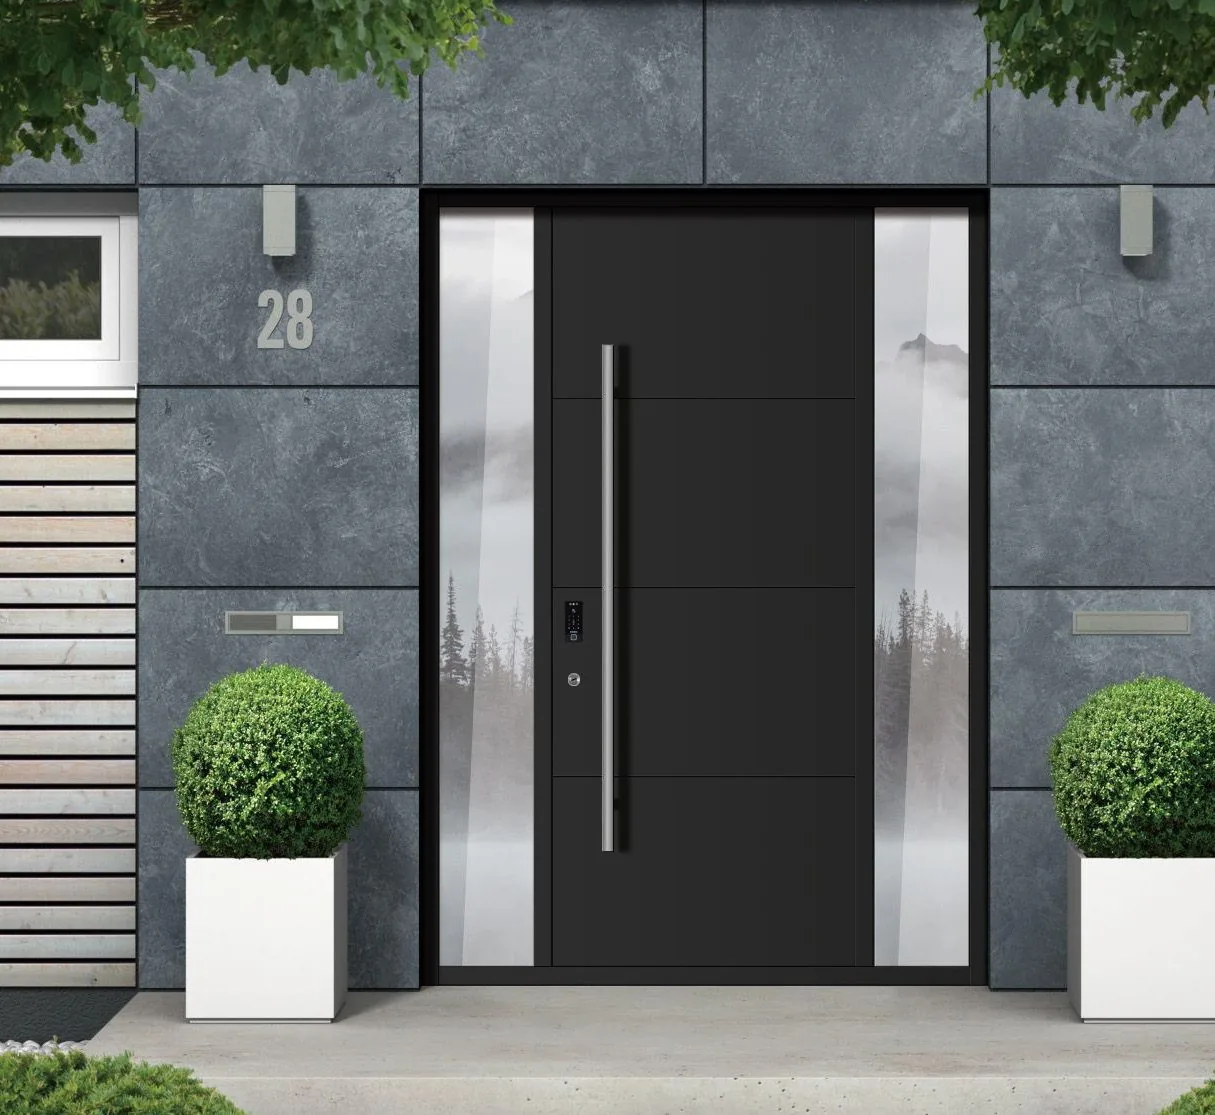
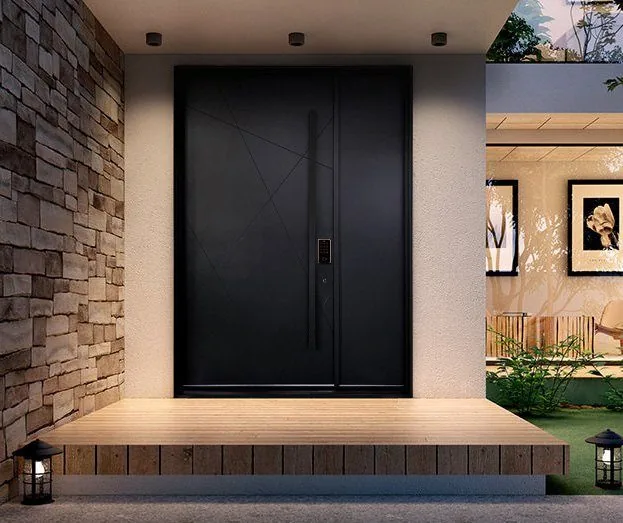
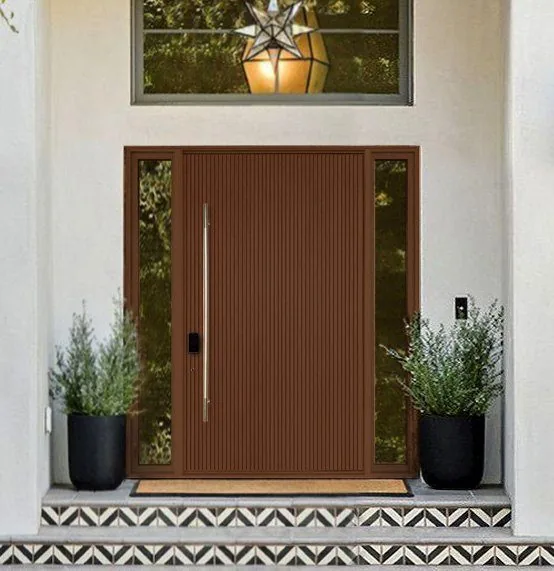
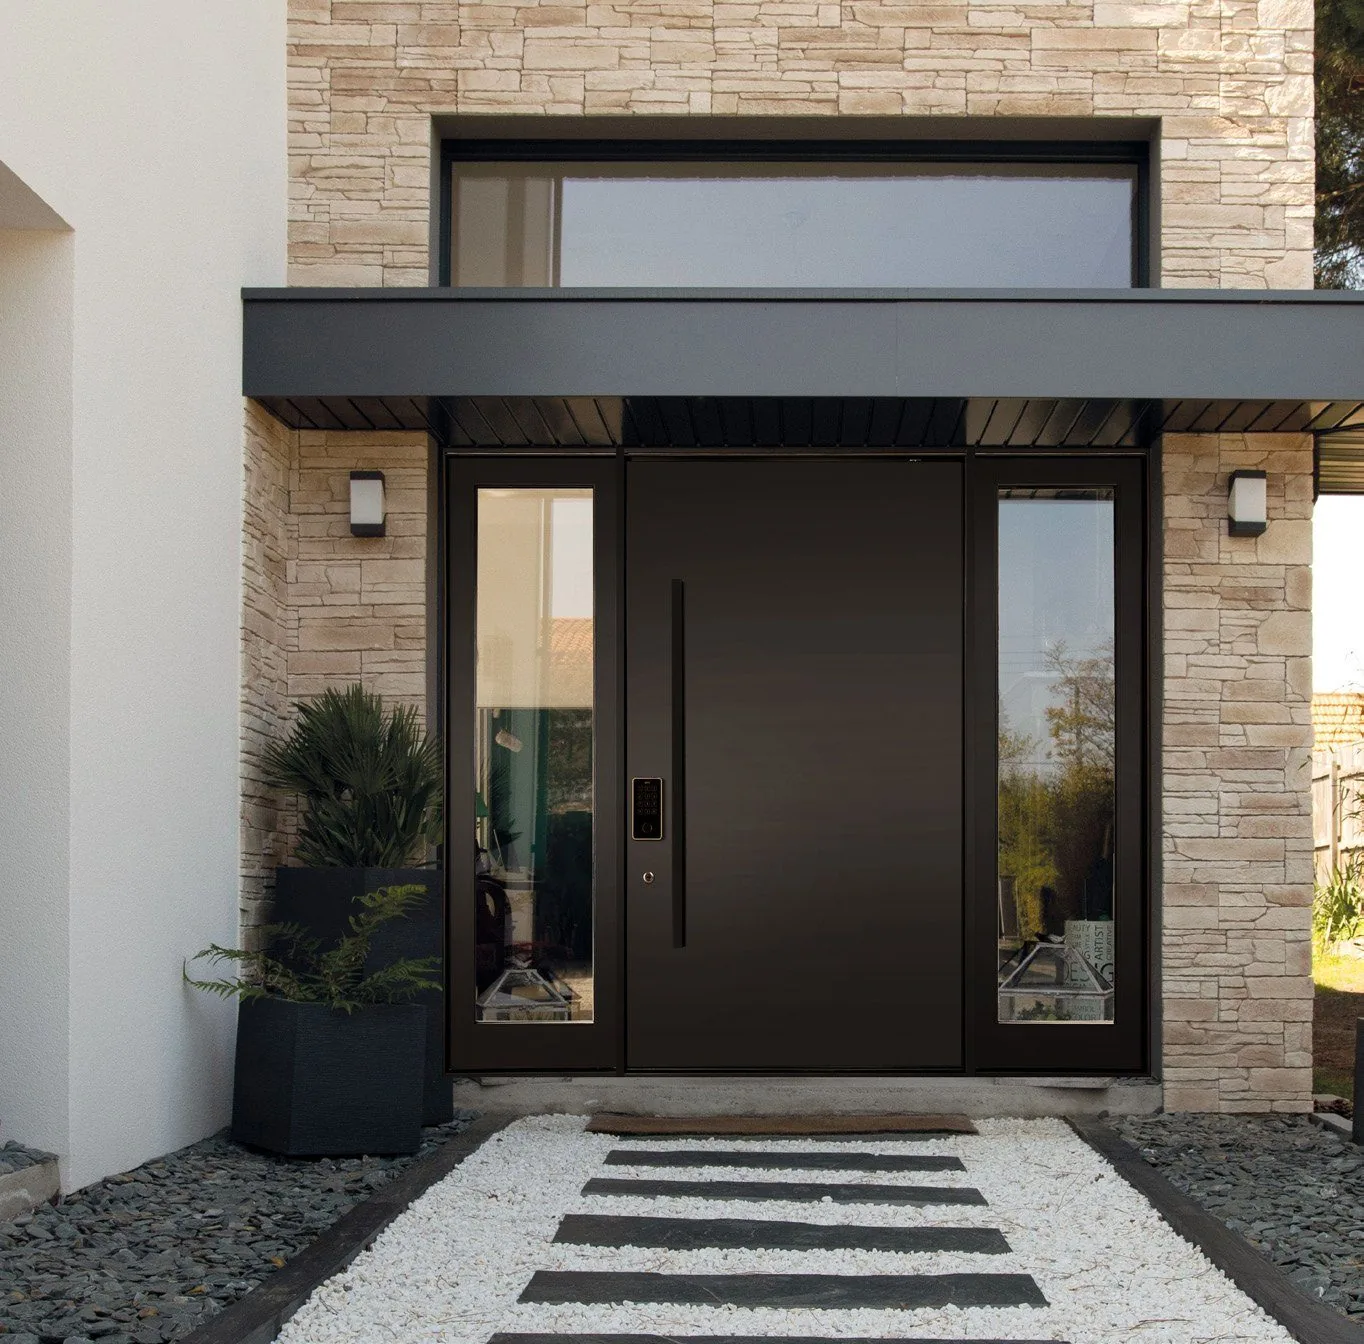
Entry
The one unit a client will touch before they own the building. Pivot, swing and solid wood — shown in the finishes they are usually ordered in.
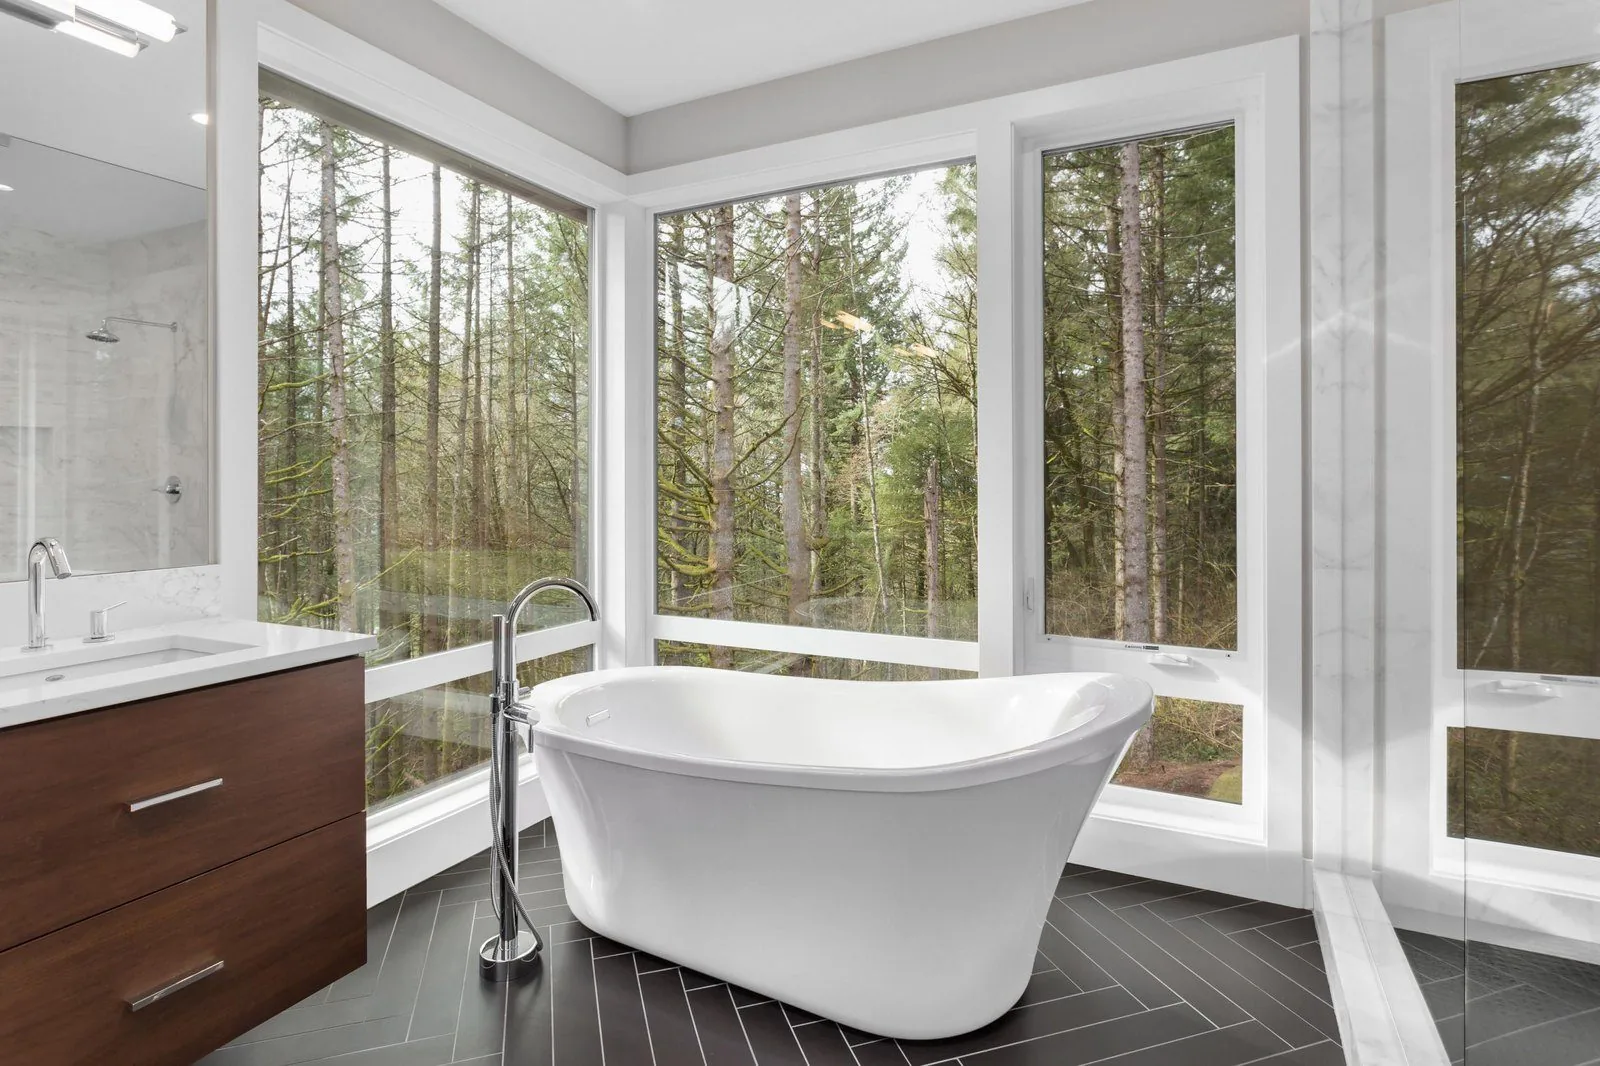
Bedroom and bath
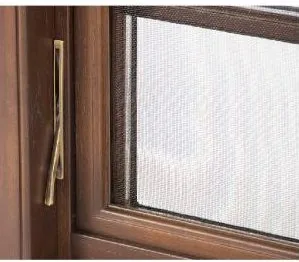
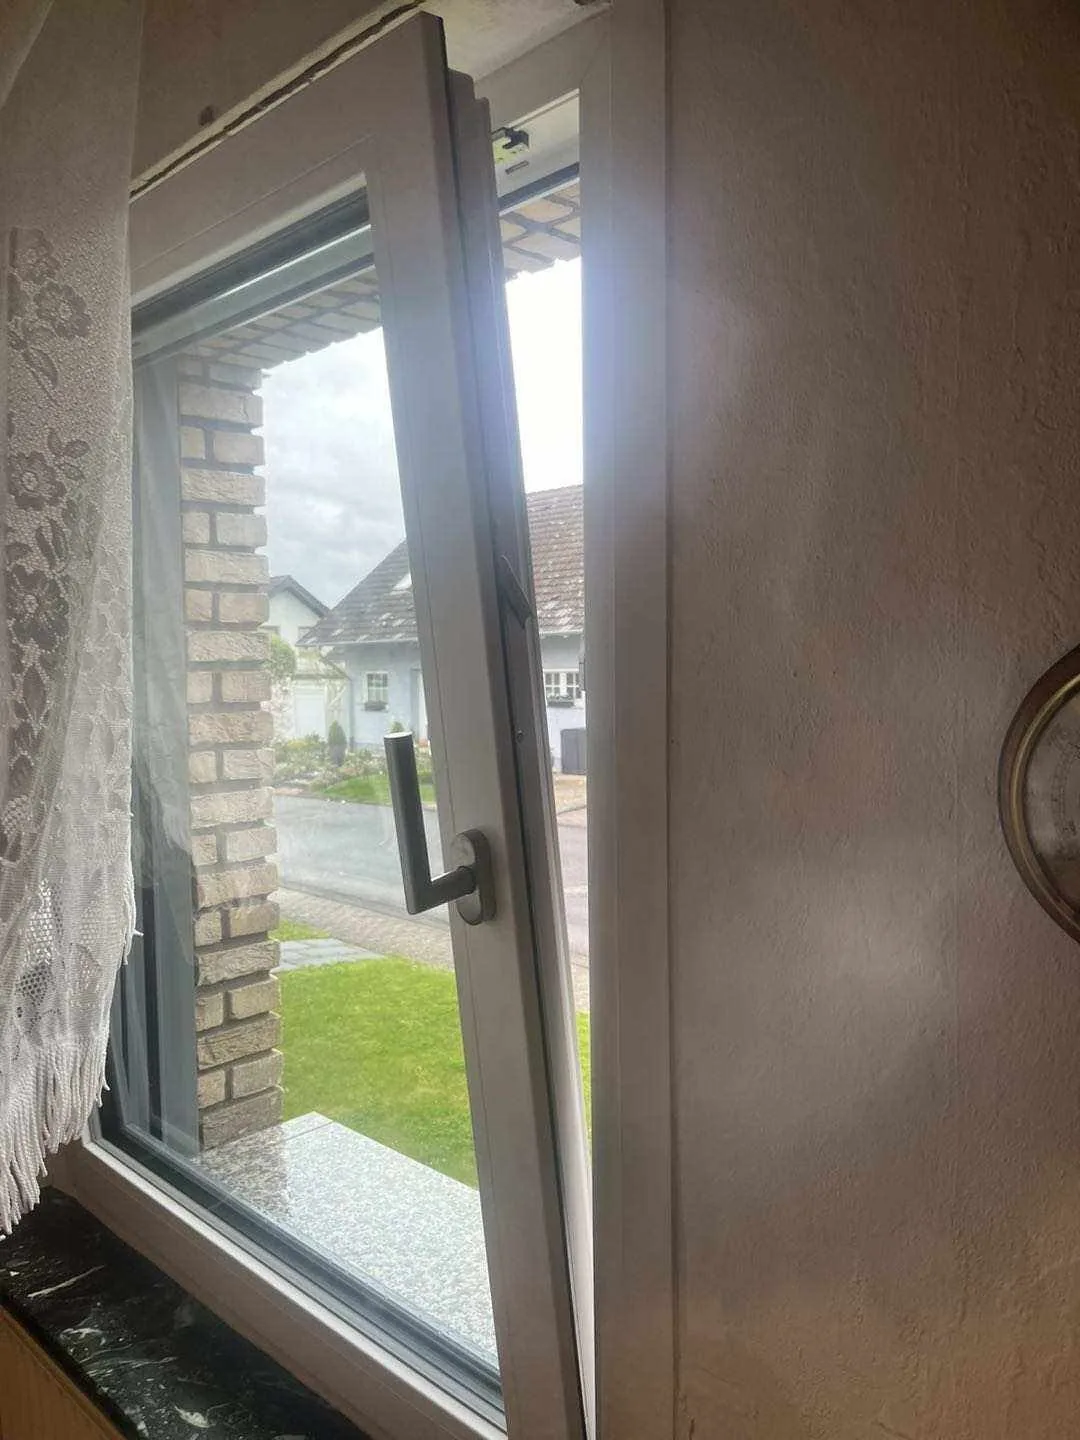
Operable windows, where the argument is ventilation, egress and acoustics rather than sightline. Tilt & turn, casement and awning.

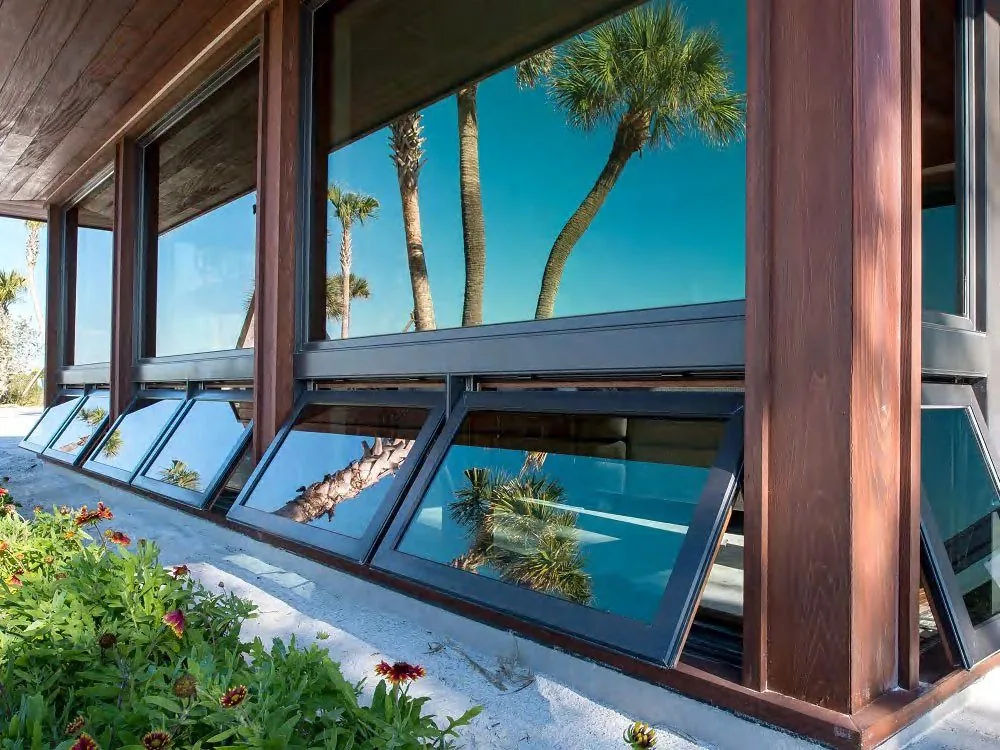
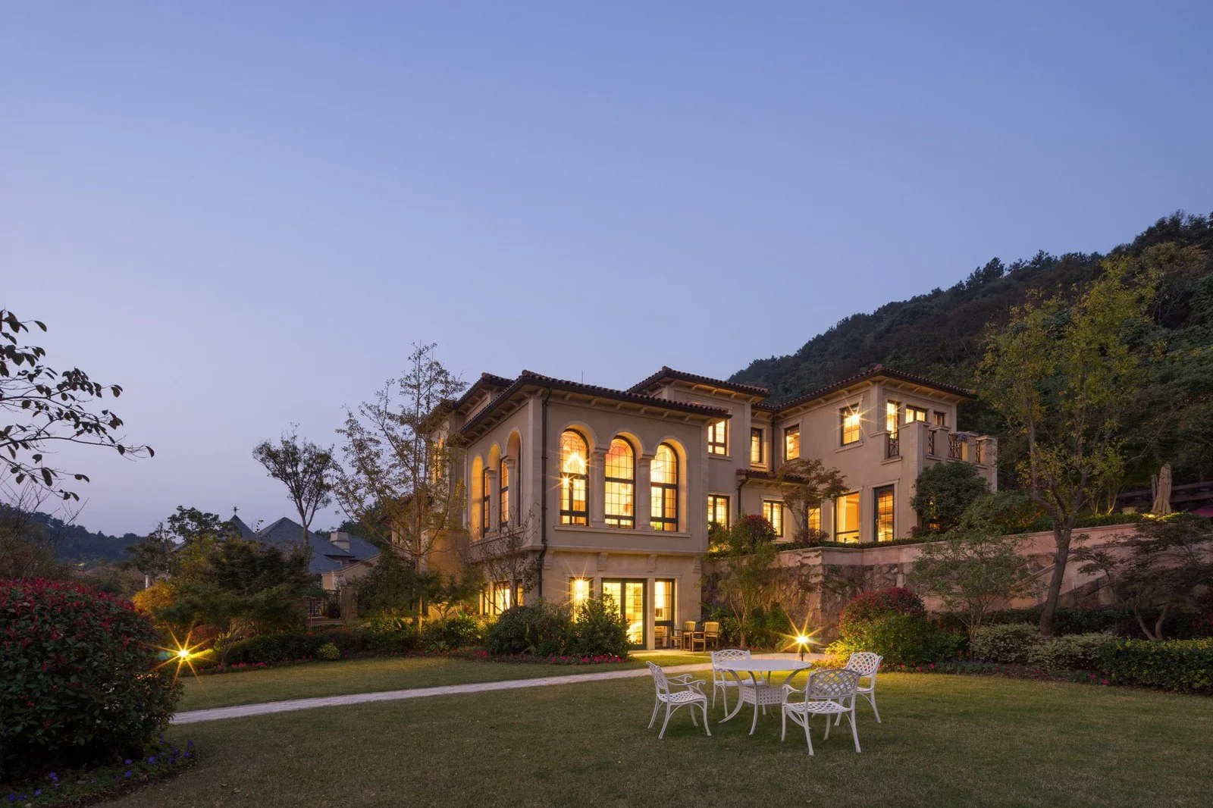
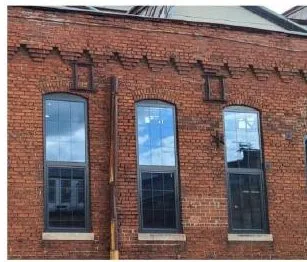
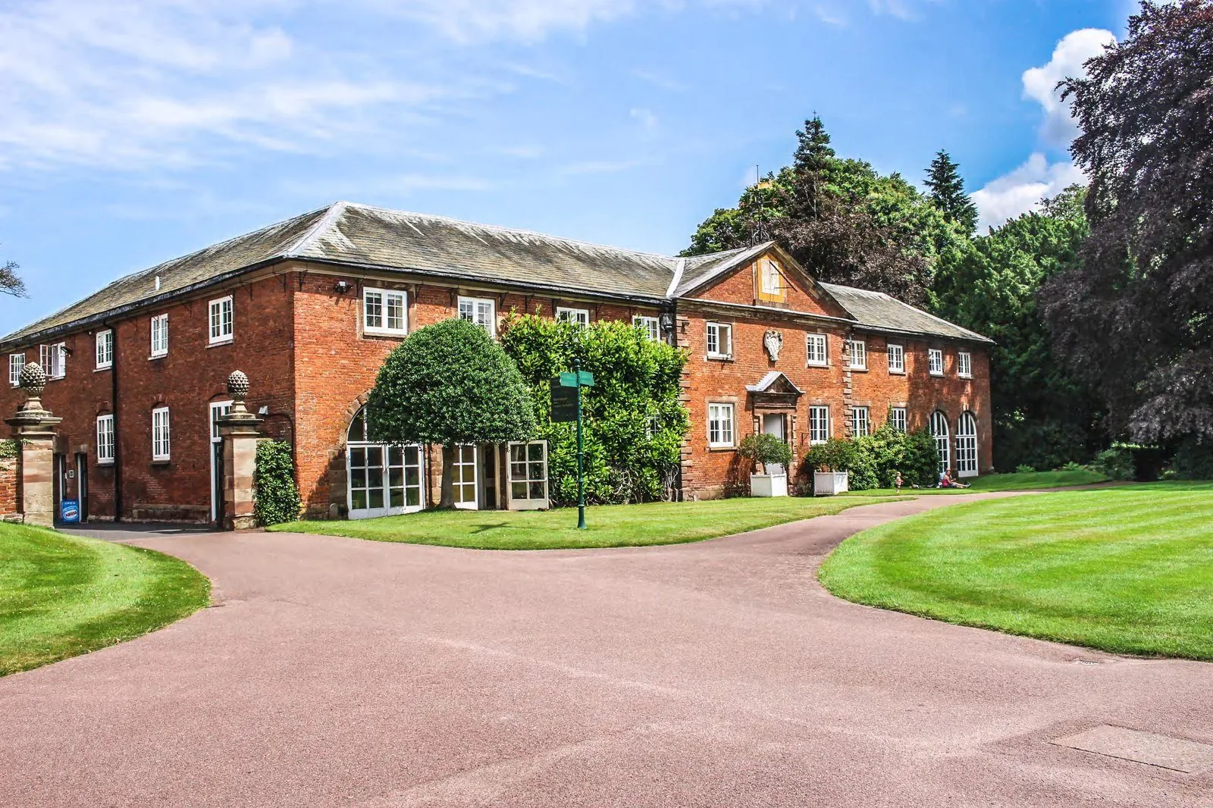
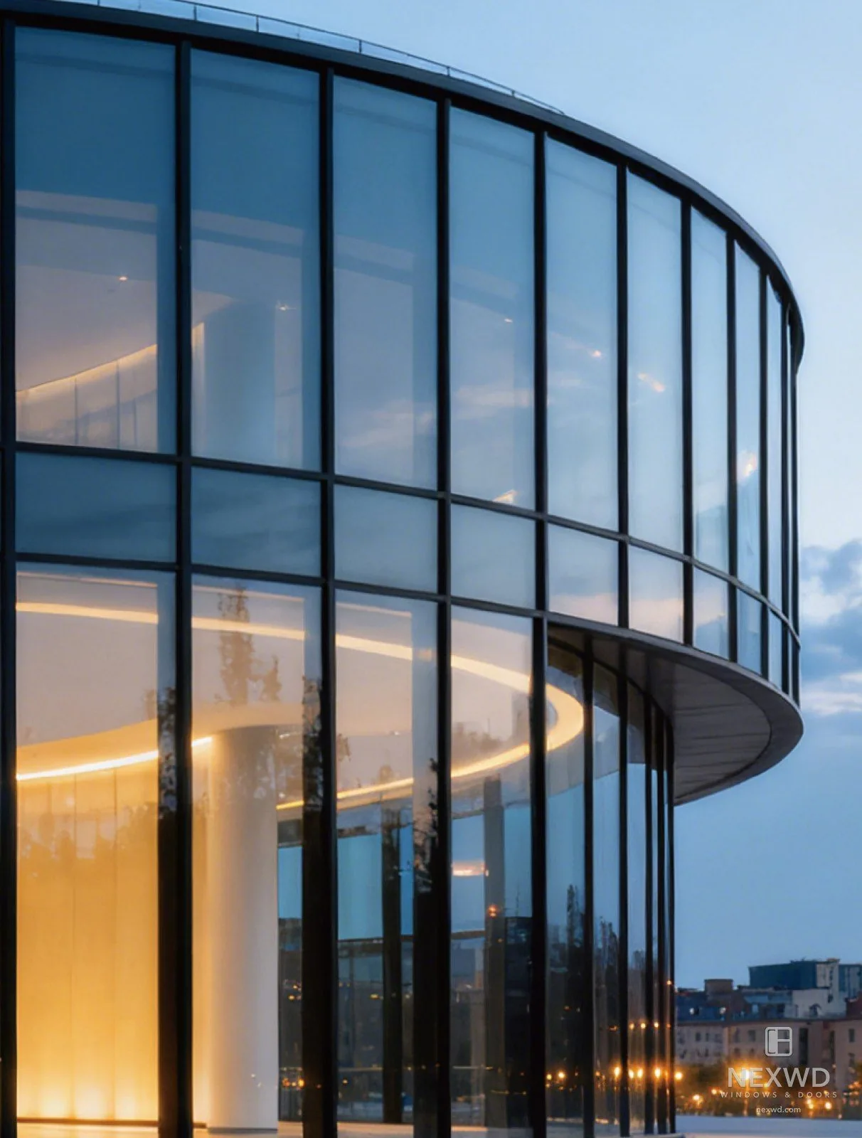
Façade
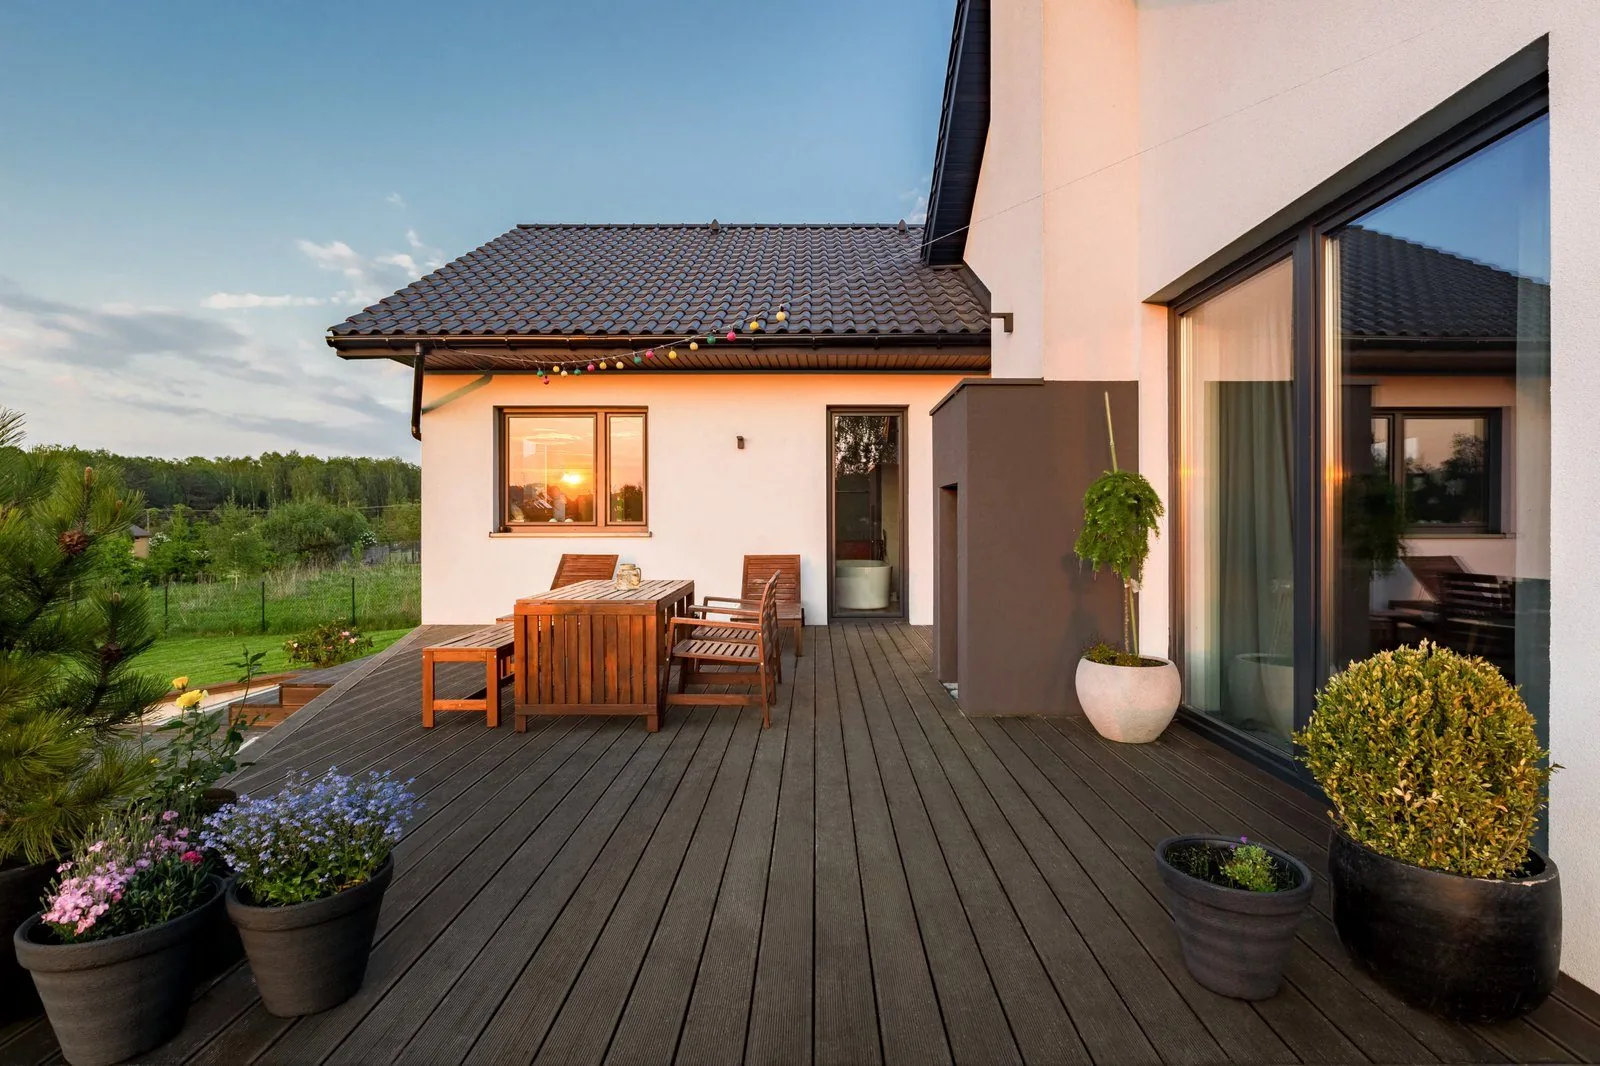
The same systems from the street. Worth a walk if you are matching an existing elevation, or deciding how much frame you are willing to see from outside.
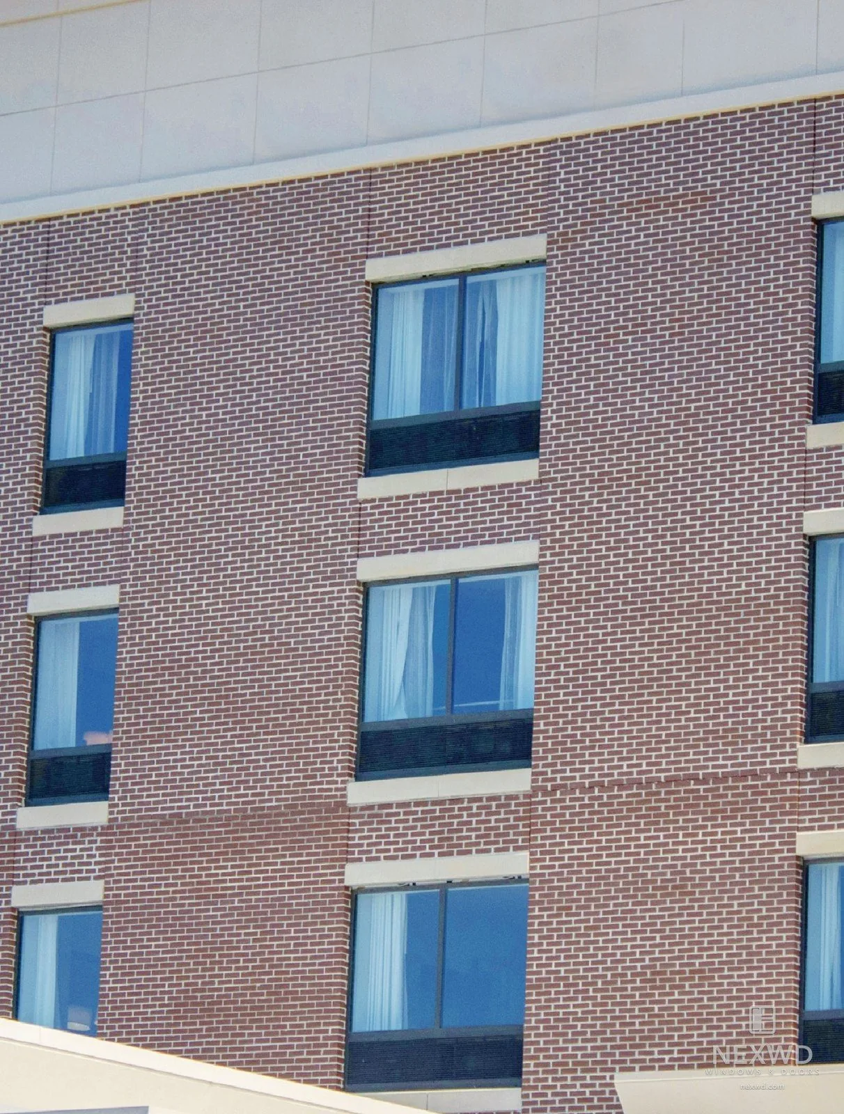

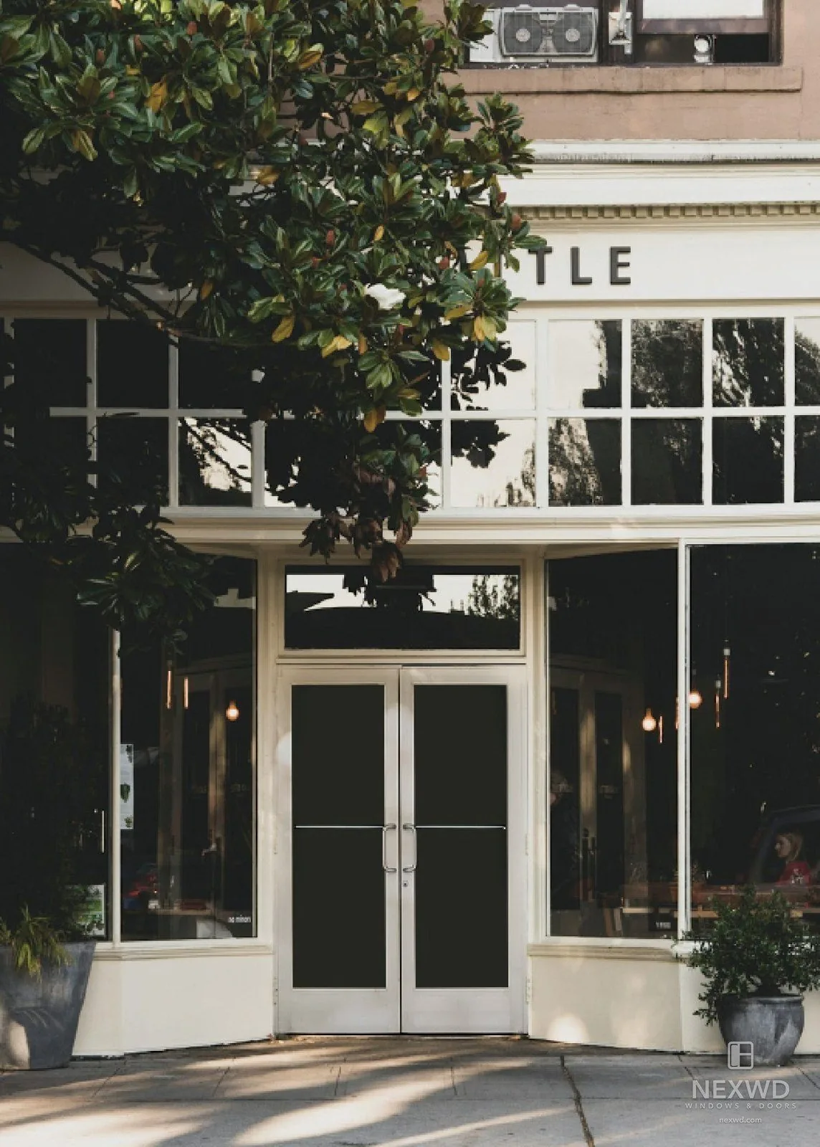
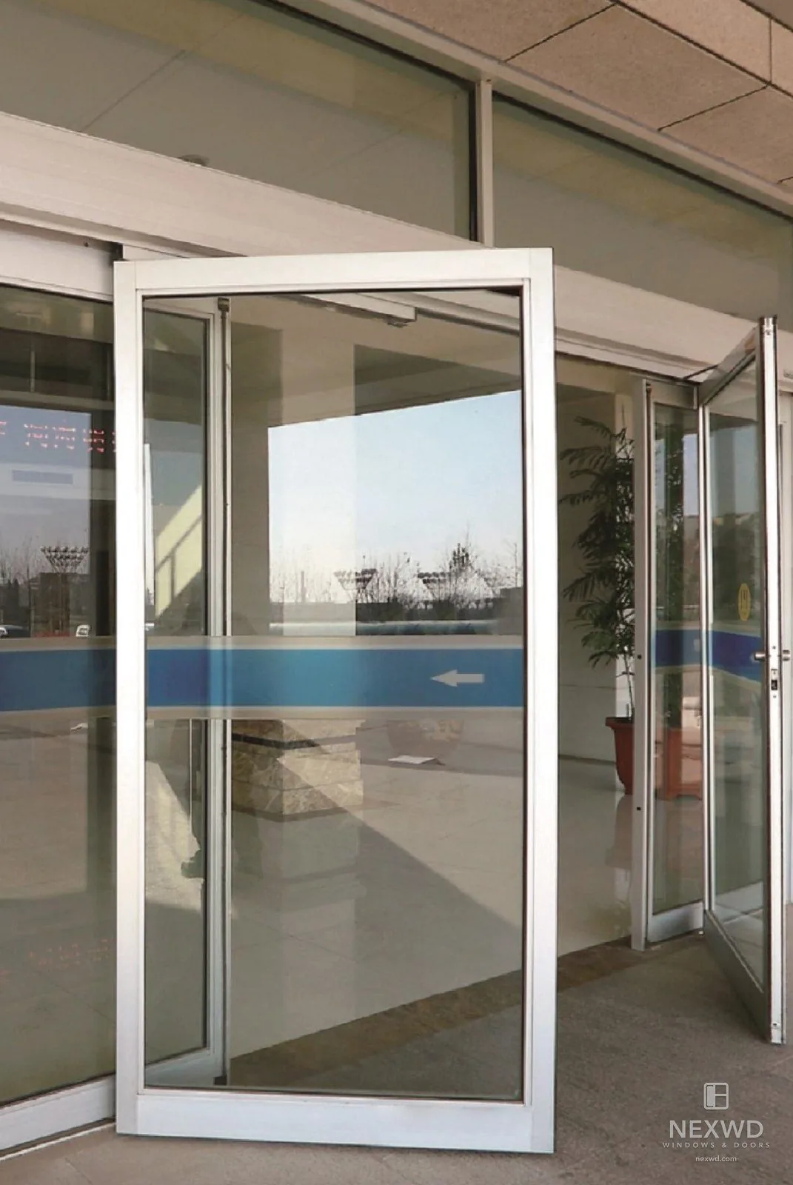
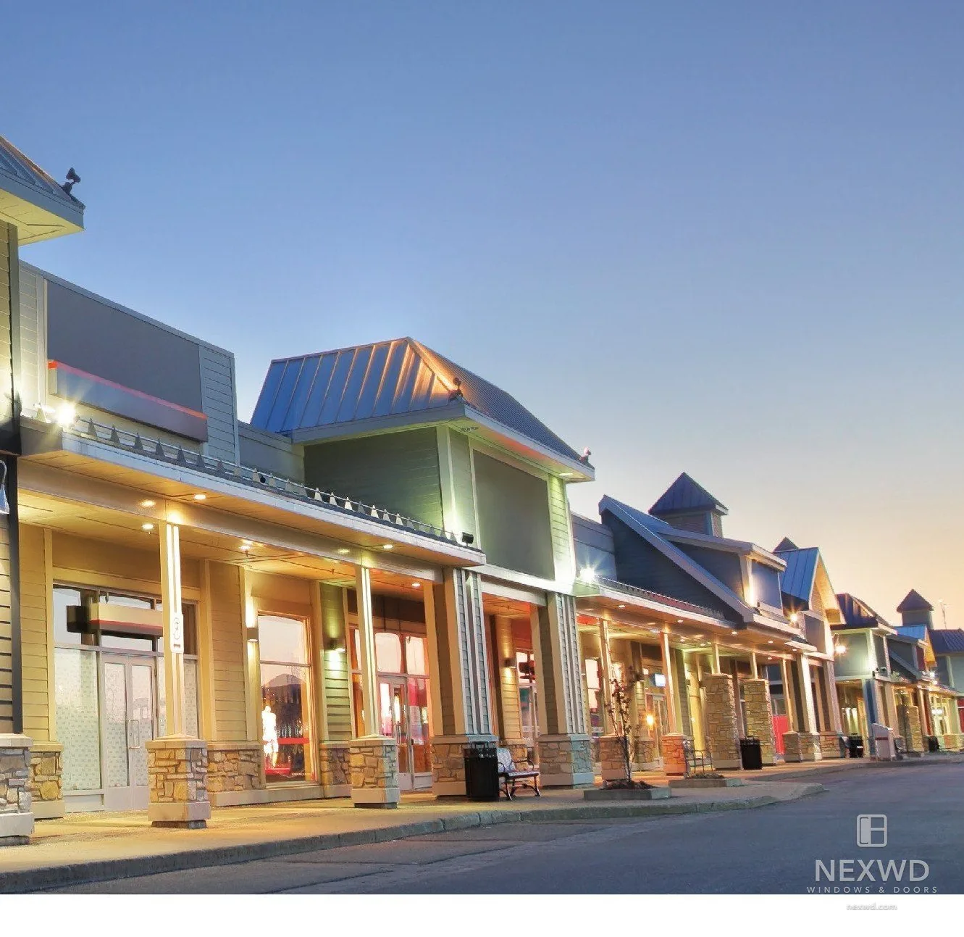
Commercial bay
Storefront, curtain wall and entrances. Different code path, different hardware, different install sequence from the residential bays above.
Detail bay
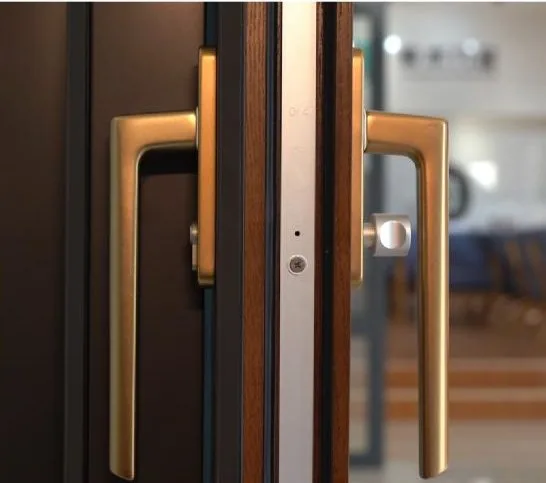
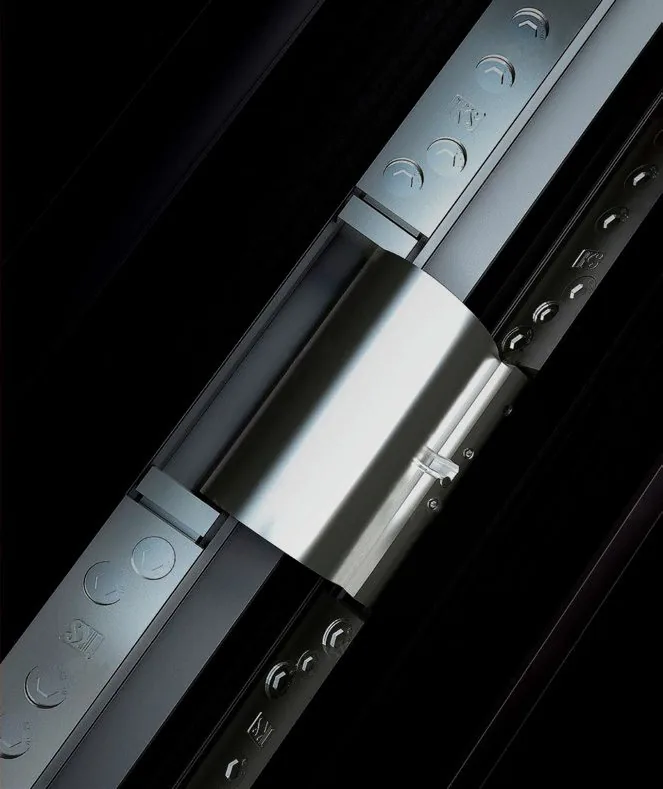
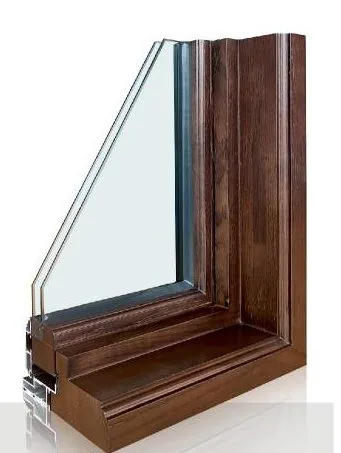
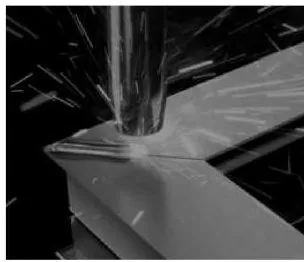
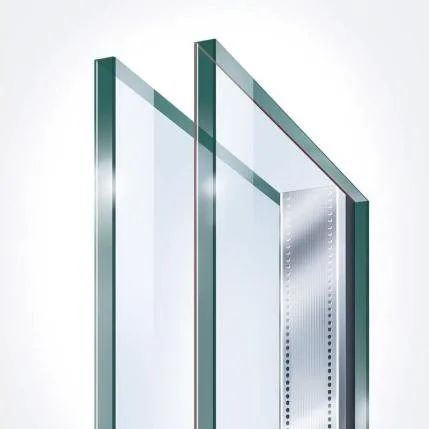
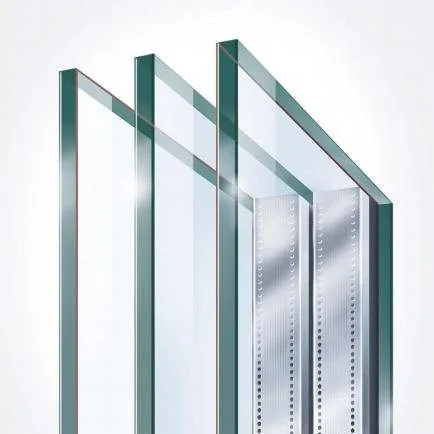
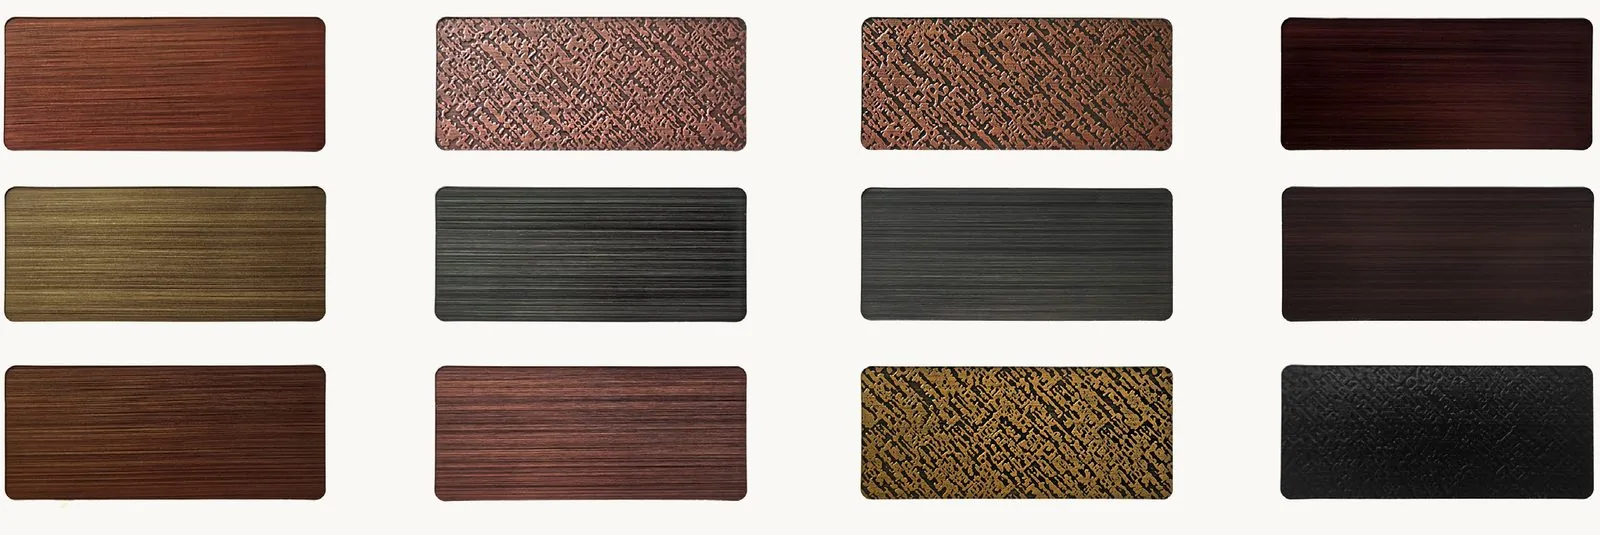
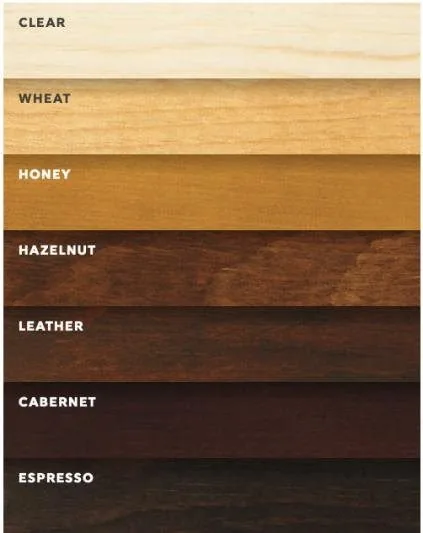
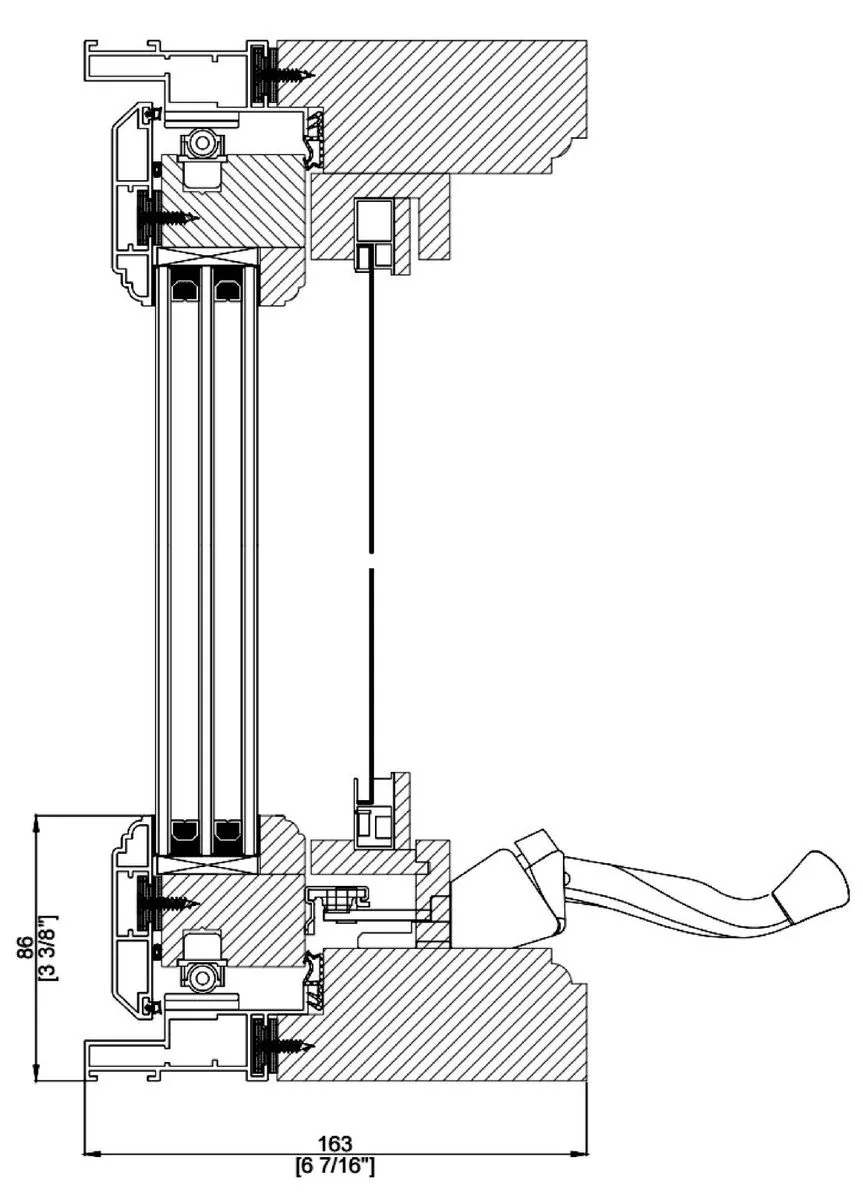
The bench a physical showroom keeps by the door: cut sections, hardware off the unit, glazing build-ups and finish chips. This is the bay that answers the questions a photograph of a finished room cannot.
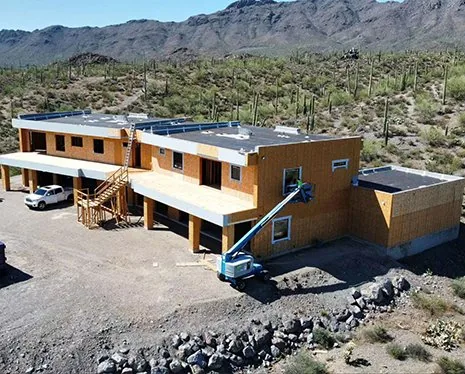
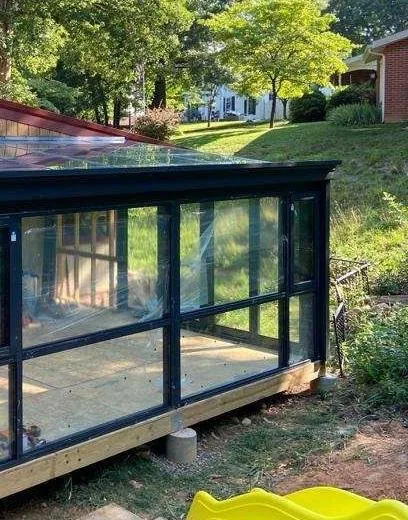
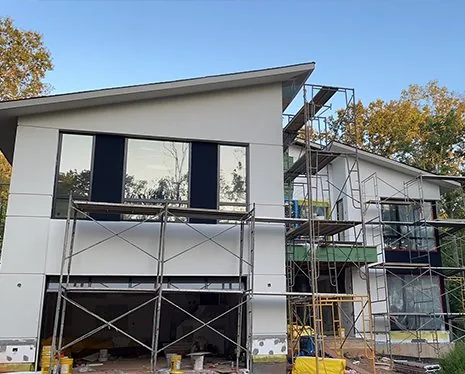
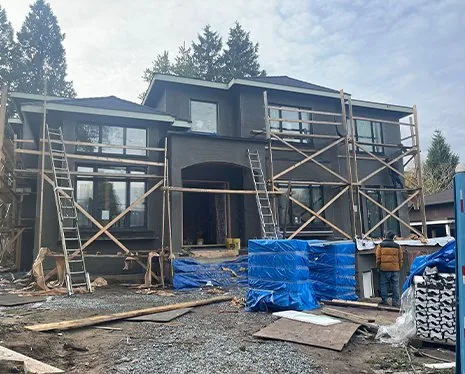
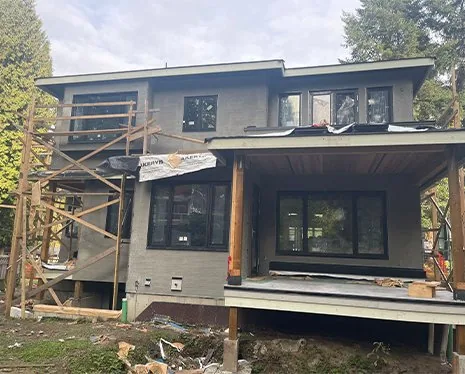
The same systems, on finished jobs
All projects and references →The bays above show the systems on their own. These are buildings they went into — location, what was supplied, and what the record actually says. Nothing here is a render.
When you need to handle it yourself
Photography settles most specification questions. Two things it cannot settle: how a 300 lb lift-slide panel actually feels to move, and whether a finish reads the way you want under your client’s light. For those, come in. Tell us which systems you need to see and we will have them set up and confirm the address with your appointment.
See our systems in person
Pick a showroom and a time that works for you. We confirm instantly and reach out only if an adjustment is needed.
Or have the bench come to you
Finish chips, glazing build-ups and a cut section, posted to your office at no charge. Most specifiers order these before deciding whether the visit is worth the drive.
Request physical samples →